Structural & MEP Engineering
The engineering that keeps a building standing, breathing, and running.
Everything You Need To Know
ACCO Private Limited, operating publicly as ACCO Pakistan, is a multidisciplinary architecture, engineering, and construction firm headquartered in Rawalpindi, with additional studios in Lahore, Karachi, and Faisalabad. Founded in 2009, ACCO has grown from a small structural engineering practice into a full design-build company that has delivered over 100 projects across Pakistan's commercial, healthcare, industrial, residential, and institutional sectors.
What sets ACCO apart in Pakistan's fragmented construction industry is a single-firm accountability model: architecture, structural and MEP engineering, interior design, and construction management all sit under one roof, working from the same drawings and the same schedule. Clients get one point of contact and one team that can't blame the "other contractor" when something goes wrong — because there is no other contractor. You can read more about our history, leadership, and values on our About Us page.
What Is Structural & MEP Engineering?
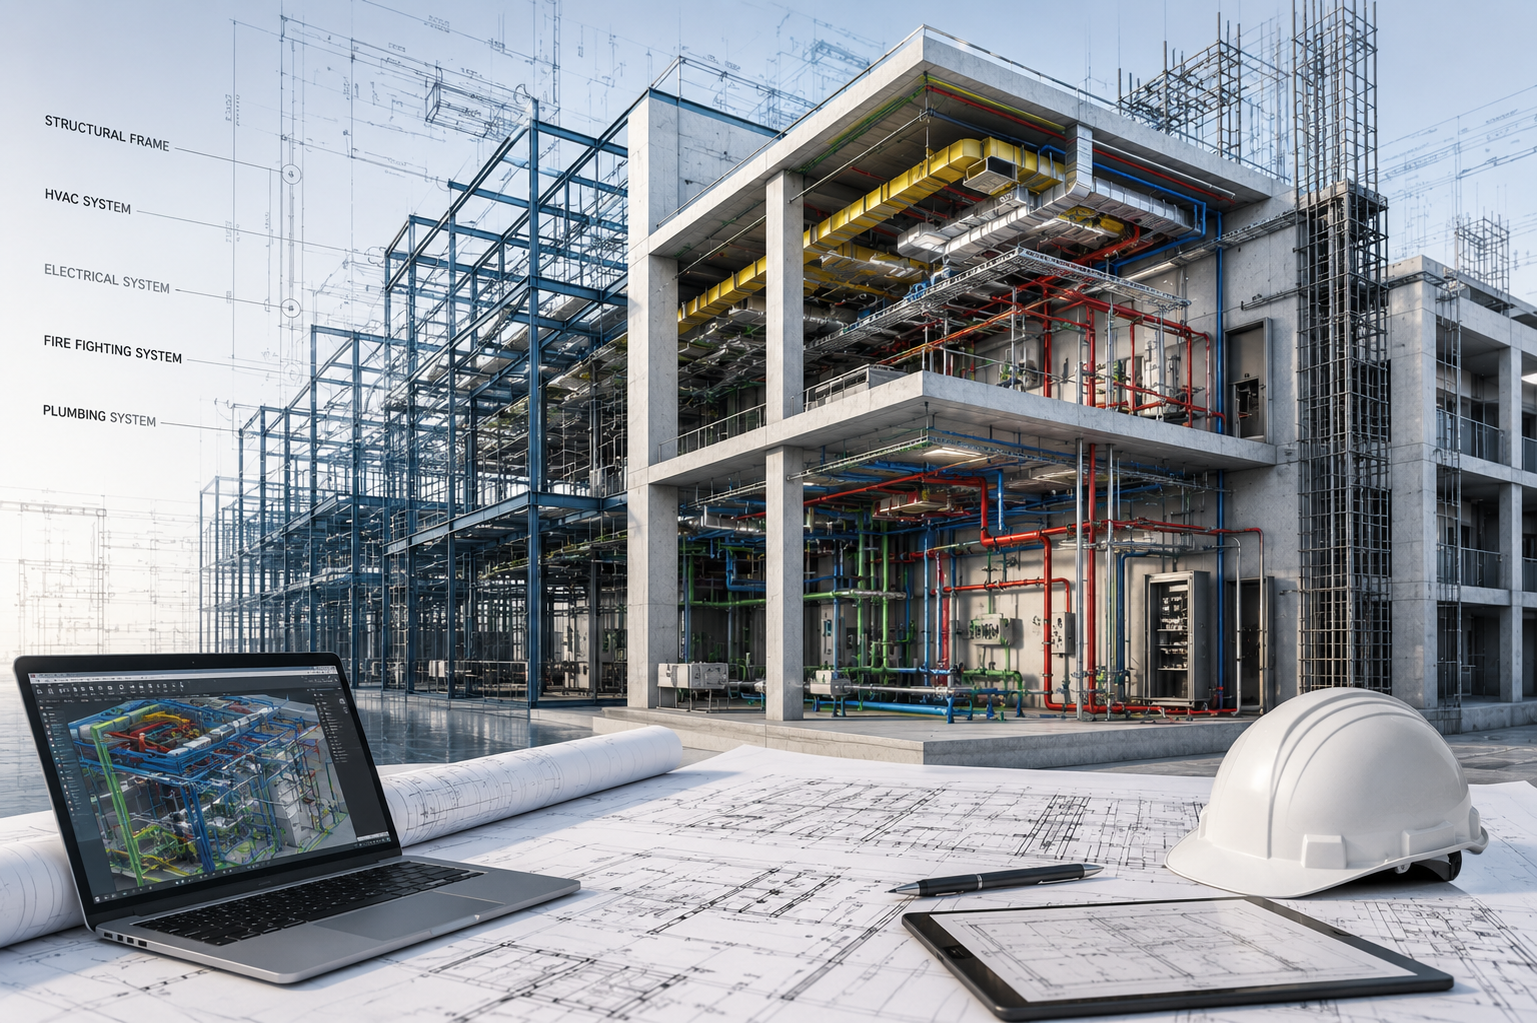
Structural engineering determines how a building carries its own weight, resists lateral forces like wind and seismic activity, and stays standing safely for decades. MEP engineering — mechanical, electrical, and plumbing — determines how a building breathes, powers itself, and moves water and waste. Together, these two engineering disciplines are what turn an architectural drawing into a building that is safe to occupy, comfortable to use, and economical to run.
At ACCO Pakistan, structural and MEP engineering are delivered by the same in-house team that works alongside our architectural design studio, rather than being outsourced to a separate consultant after the architecture is finalized. This matters because the majority of costly on-site rework on construction projects traces back to clashes between architectural intent and engineering reality — a duct that doesn't fit above a ceiling, a column that lands in the middle of a planned office layout, a structural beam that conflicts with a client's desired floor-to-ceiling glazing.
What Our Structural & MEP Engineering Service Includes
Our engineering scope typically covers:
- Structural system design — reinforced concrete, structural steel, or composite systems depending on project requirements
- Seismic and lateral load analysis appropriate to Pakistan's regional seismic zoning
- Foundation design based on site-specific soil investigation
- HVAC system design, sized against real occupancy and climate load calculations
- Electrical distribution design, from main incoming supply through to final circuit layouts
- Plumbing and drainage design, including water supply, waste, and stormwater systems
- Fire protection and life safety systems design
- Complete calculation packages and drawings ready for regulatory submission
Because this work happens inside the same studio as our architectural team, clashes between disciplines are caught during design coordination meetings, not discovered by a site foreman holding a duct that has nowhere to go.
Structural Engineering: Designing for Pakistan's Seismic Reality
Large parts of Pakistan — including Islamabad, Rawalpindi, and much of northern Punjab and Khyber Pakhtunkhwa — sit within moderate to high seismic zones, at the junction of the Indian and Eurasian tectonic plates. Structural design here cannot treat seismic loading as an afterthought; it has to be a primary driver of the structural system from the earliest concept stage.
Our structural engineers, registered with the Pakistan Engineering Council (PEC), design reinforced concrete moment-resisting frames with ductile detailing at beam-column joints for most mid-rise buildings, incorporating shear walls where lateral loads exceed what a moment frame can efficiently resist — typically for taller structures. Foundation design is never templated; it is based on project-specific soil investigation, since bearing capacity can vary significantly even within a few kilometers of the same site.
MEP Engineering: Systems Sized for Real Performance
Undersized or oversized MEP systems are one of the most common and costly design failures in Pakistani construction — an HVAC system sized by rule of thumb rather than proper load calculation either fails to cool a building adequately in summer or wastes enormous amounts of energy running inefficiently. Our MEP engineers calculate HVAC, electrical, and plumbing loads against actual occupancy patterns, climate data, and equipment specifications, following design principles consistent with international standards maintained by bodies such as ASHRAE for HVAC system design.
For electrical systems, we design distribution from the main incoming supply through to final circuits, sizing backup power and transformer capacity against real building loads rather than generic assumptions. For plumbing and drainage, we design water supply and waste systems that account for Pakistan's variable municipal water pressure and, where needed, integrate on-site storage and pumping systems.
Where Structural & MEP Engineering Matters Most
While every building needs sound structural and MEP engineering, the stakes are especially high in certain project types:
- High-rise commercial towers, where lateral load design and vertical services distribution are complex
- Healthcare facilities, where medical gas systems, isolation room pressure control, and backup power are life-safety critical — see our dedicated healthcare facility design service
- Industrial and manufacturing facilities, where structural floor loading and utility capacity must match heavy equipment — see our industrial facilities service
- Existing building retrofits, where structural assessment must precede any design changes
Typical Timeline & Cost Factors
Structural and MEP engineering typically runs in parallel with architectural design rather than as a separate downstream phase, which is one of the key efficiencies of our integrated model. For a mid-sized commercial building, full engineering documentation is usually complete within the same six-to-nine-month window as the architectural package, since both are developed together.
Engineering costs are driven primarily by structural complexity (column-free spans, seismic zone, foundation conditions) and MEP system sophistication (centralized versus distributed HVAC, backup power requirements, fire suppression complexity). We provide a clear cost breakdown during the concept stage so clients understand these drivers before committing to a direction.
Common Engineering Failures We Help Clients Avoid
The most common structural failure we see in Pakistani construction isn't collapse — it's over-conservative, over-expensive design driven by engineers unwilling to engage deeply with a project's actual loads and geometry, defaulting instead to blanket safety margins that inflate cost without meaningfully improving safety. The opposite failure is just as damaging: MEP systems sized by rule of thumb rather than proper calculation, resulting in HVAC systems that can't maintain comfortable temperatures during Pakistan's peak summer heat, or electrical systems that trip under normal building load.
We also frequently get called in to fix coordination failures from projects where structural and MEP engineering were procured from separate firms with no shared 3D model — ducts that don't fit above ceilings, structural beams that block planned service risers, electrical panels located where architectural finishes were meant to go. Every one of these issues is fixable at the design stage for the cost of a coordination meeting, and enormously expensive to fix once concrete is poured.
Tools, Standards & Quality Assurance
Our structural team performs analysis using industry-standard software including ETABS and SAP2000, with every submission independently checked by a second senior engineer before issue — a deliberate quality control step, not just a formality. MEP design follows recognized international calculation methodologies for load sizing, adapted specifically to Pakistani climate data and supply voltage standards rather than applied as generic international defaults.
All engineering drawings are developed within the same coordinated 3D model as our architectural documentation, meaning structural and MEP clashes are visible on screen during design, not discovered by a foreman on site holding a pipe that has nowhere to run. This single-model approach is a significant part of why our projects experience materially fewer engineering-related change orders during construction than industry-typical rates.
Our Engineering Team
Our structural and MEP engineering is led by PEC-registered engineers with direct experience across high-rise commercial, healthcare, and industrial structures in Pakistan's seismic zones. Engineers remain engaged with a project from concept design through construction completion, providing site support to resolve engineering queries quickly rather than handing off drawings and disappearing once documentation is issued.
What to Expect Working With Our Engineering Team
Clients engaging us purely for structural or MEP engineering — without our architectural service — often ask how coordination works when the architecture is coming from another firm. Our process starts with a technical review of the existing architectural drawings, flagging any structural or MEP feasibility concerns before we begin detailed engineering, so issues surface in a conversation rather than mid-design. From there, we typically hold a structured kickoff with the client's architect to agree on floor-to-floor heights, service riser locations, and structural grid, since these decisions affect both disciplines and are far cheaper to align early than to renegotiate later.
Throughout detailed engineering, we issue coordination drawings at defined milestones, allowing the architect and client to review structural and MEP progress alongside the evolving architectural design rather than receiving a completed engineering package with no visibility into how it was developed. For projects where ACCO also provides architectural design, this coordination happens continuously within the same design team rather than through scheduled milestone reviews, which is one of the reasons integrated projects typically experience fewer late-stage engineering surprises.
Once construction begins, our engineers remain available to the site team for the life of the project, reviewing shop drawings, responding to site queries, and inspecting critical structural elements such as reinforcement placement before concrete pour — a level of ongoing engineering involvement that many standalone consulting engineers do not provide once drawings are issued.
Engineering Considerations for Pakistan's Building Stock
A significant share of our structural engineering work involves assessment and retrofit of existing buildings, not just new construction — adding a floor to an existing structure, changing a building's use from residential to commercial with different live load requirements, or strengthening an older structure against updated seismic understanding of its location. Each of these scenarios requires a structural assessment of the existing building before any new design work can proceed safely, since assumptions about an existing structure's capacity that turn out to be wrong can have serious safety consequences.
On the MEP side, many existing buildings in Pakistan were originally designed with electrical and plumbing capacity well below what modern occupancy and equipment demands require. Our engineers routinely assess existing building services capacity as part of renovation or change-of-use projects, sizing upgrades against actual current-day demand rather than simply matching what was originally installed decades earlier.
Energy Efficiency & Sustainable Engineering
MEP systems are typically the largest driver of a building's ongoing energy consumption, which makes engineering decisions made at design stage some of the most consequential for a building's lifetime operating cost. We evaluate HVAC system options against realistic Pakistani electricity costs and grid reliability, often recommending hybrid approaches — combining efficient mechanical cooling with passive design strategies developed alongside our architectural team — that reduce total energy demand rather than simply specifying a larger, more expensive cooling system to compensate for a building envelope that wasn't designed with energy performance in mind.
Where budget allows, we also evaluate renewable energy integration, particularly solar power, against a building's actual load profile and roof or site availability, giving clients a realistic assessment of payback period rather than a generic sustainability sales pitch untethered from actual project economics.
Building Automation & Smart Systems Integration
Increasingly, commercial and institutional clients want building management systems that monitor and control HVAC, lighting, and energy consumption centrally, rather than relying on manual building operation. We design MEP systems with building automation integration in mind from the outset where a client's operational needs warrant it, specifying compatible equipment and control infrastructure so a building management system can be layered in without requiring a wholesale re-engineering of core MEP systems after the fact. This forward compatibility costs relatively little to plan for during design and preserves significant flexibility for how a client chooses to operate the building over its lifetime.
Why Choose ACCO Pakistan for Structural & MEP Engineering
Hiring a separate structural or MEP consultant after your architecture is finalized almost guarantees some level of rework, because the engineer is designing around decisions that were made without their input. ACCO's engineers are in the room from the first concept sketch, which means the structural system and MEP strategy shape the architecture as much as the architecture shapes them.
This integrated approach has let us deliver complex structures — including a 14-storey column-free office tower and multiple healthcare facilities with specialist medical gas systems — without the change-order chaos that typically comes from disconnected design teams. See examples on our projects page, or read about our full design-build capability on our About Us page.
Whether you need full structural and MEP design for a new building, engineering support for a renovation, or an independent second opinion on work prepared by another consultant, our engineering team scopes its involvement to match what a project genuinely needs, rather than a fixed one-size-fits-all engagement model.
Start Your Engineering Scope
Whether you need full structural and MEP design for a new building or a second opinion on engineering already prepared by another firm, contact our engineering team to discuss your project.
Benefits
Seismic-appropriate structural design
All structural systems are designed against Pakistan's seismic zoning requirements, not generic international defaults.
Right-sized MEP systems
HVAC, electrical, and plumbing loads are calculated against real occupancy and climate data, not rules of thumb.
Fewer site clashes
Structural and MEP models are coordinated with architecture before construction, reducing costly on-site rework.
Full calculation packages
Every structural and MEP submission includes complete calculations ready for regulatory approval.
Our Process
Load & Systems Analysis
Structural loads and MEP demand are calculated against the architectural brief.
Concept Engineering
Structural systems and MEP strategy are proposed and tested against the design.
Detailed Engineering
Full structural drawings, MEP layouts, and calculation packages are produced.
Site Support
Engineers remain available through construction to resolve site queries quickly.
Outsourced Engineering vs. ACCO In-House Engineering
| Factor | Outsourced Engineering Consultant | ACCO In-House Engineering |
|---|---|---|
| Coordination with architecture | File exchange, periodic review meetings | Daily, same-studio coordination |
| Clash detection timing | Often discovered during construction | Caught during design development |
| Accountability if design fails | Split between multiple firms | Single firm, single contract |
| Seismic design approach | Varies by consultant | PEC-registered engineers, zone-specific design |
| MEP load calculation basis | Often rule-of-thumb estimates | Calculated against real occupancy & climate data |
| Site support during construction | Limited, billed separately | Included as part of integrated delivery |


Frequently Asked
Ready to start your project?
Tell us about your project and our team will respond within one business day.
Get a QuoteHealthcare Facility Design
Hospitals and clinics engineered around clinical workflow, infection control, patient expe...
Construction Management
End-to-end construction management ensuring quality, safety, cost control, and on-time del...
Interior Design
Interior design for commercial, healthcare, and hospitality spaces that balances material...