Industrial & Manufacturing Facilities
Facilities built around throughput, safety, and growth.
Everything You Need To Know
ACCO Private Limited, operating publicly as ACCO Pakistan, is a multidisciplinary architecture, engineering, and construction firm headquartered in Rawalpindi, with additional studios in Lahore, Karachi, and Faisalabad. Founded in 2009, ACCO has grown from a small structural engineering practice into a full design-build company that has delivered over 100 projects across Pakistan's commercial, healthcare, industrial, residential, and institutional sectors.
What sets ACCO apart in Pakistan's fragmented construction industry is a single-firm accountability model: architecture, structural and MEP engineering, interior design, and construction management all sit under one roof, working from the same drawings and the same schedule. Clients get one point of contact and one team that can't blame the "other contractor" when something goes wrong — because there is no other contractor. You can read more about our history, leadership, and values on our About Us page.
What Is Industrial & Manufacturing Facility Design?
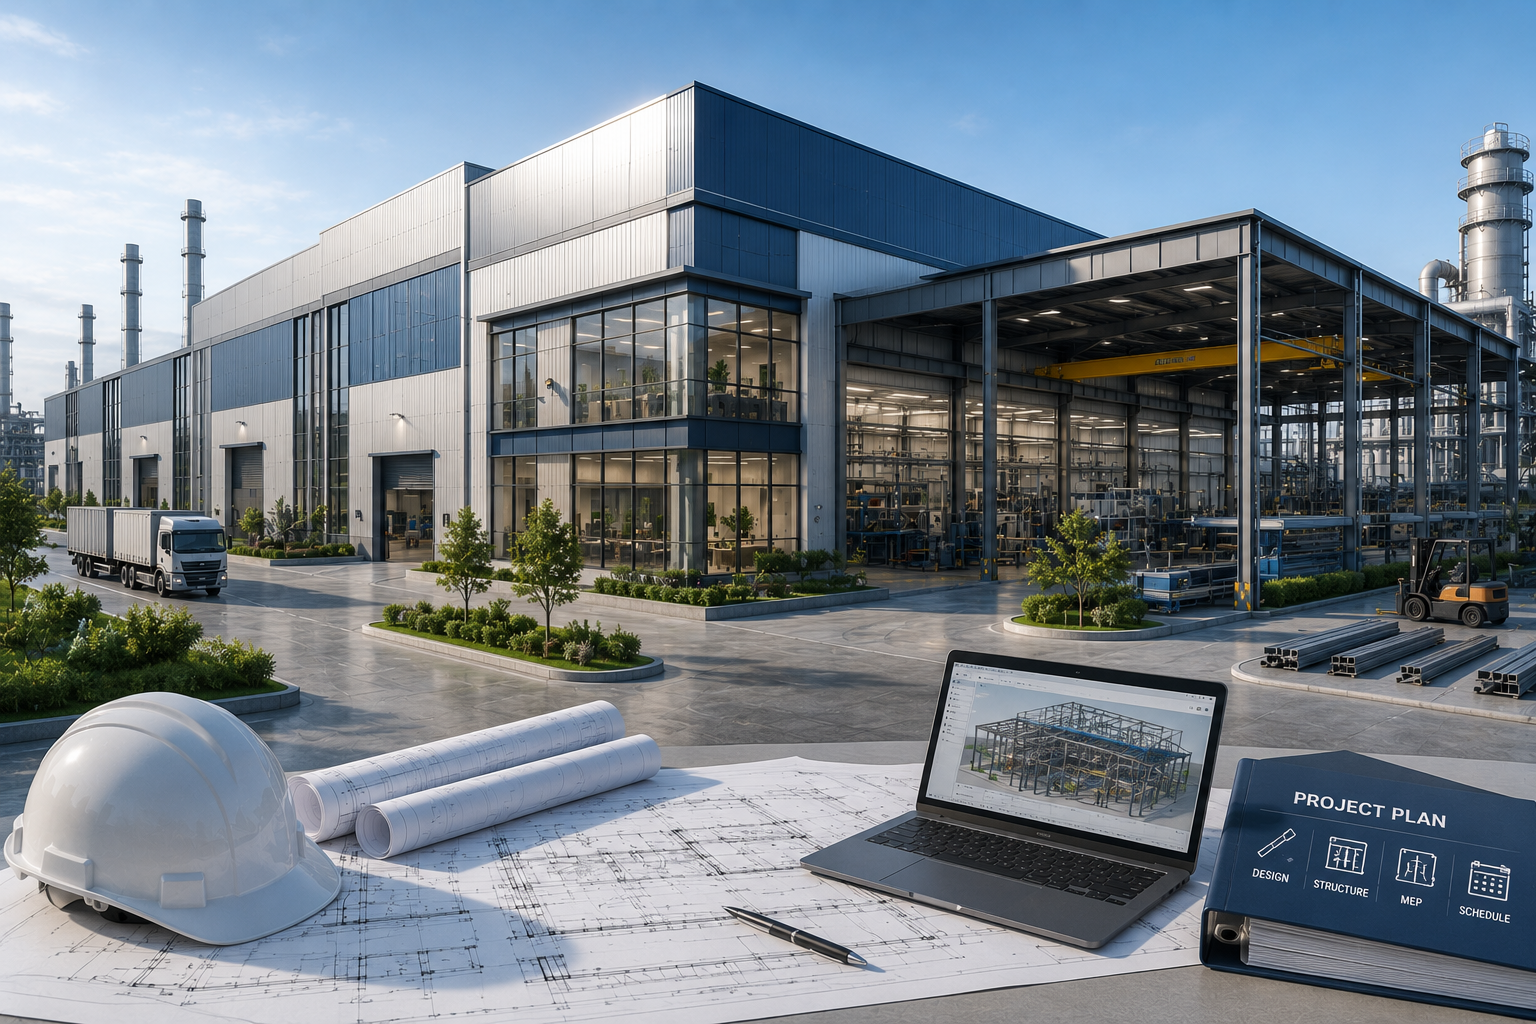
Industrial and manufacturing facility design is a specialized discipline distinct from commercial or residential building design in almost every respect, one that is fundamentally the discipline of engineering a building around how a production or logistics process actually operates — how raw material enters, how it moves through manufacturing, and how finished goods leave. Unlike commercial or residential architecture, industrial design starts with process flow, not floor plan aesthetics, and the structure, utilities, and safety systems are built around that process.
ACCO Pakistan's industrial design practice combines architectural and structural engineering expertise with a genuine understanding of manufacturing and logistics operations, ensuring facilities are engineered for how they'll actually be used, not just how they'll look on a site plan, across textile, general manufacturing, and logistics clients throughout Pakistan.
What Our Industrial Facility Design Service Includes
- Process flow mapping before layout design begins
- Structural design for heavy floor loading and long clear spans required by production equipment
- Utility distribution planning, including power, compressed air, and process water
- Fire safety and life safety systems engineered for industrial occupancy classifications
- Warehouse and logistics facility design, including loading dock and yard planning
- Phased expansion planning, so facilities can grow without demolishing existing structure
Process-Led Facility Design
Before any building layout is drawn, we map how material and product will actually move through the facility — from raw material receiving, through each stage of production or assembly, to finished goods storage and dispatch. This process mapping directly shapes the building layout, minimizing material handling distance and avoiding the operational inefficiencies that come from a facility designed around a generic shed template rather than an actual production process.
For one recent textile manufacturing client, this meant engineering the structural column grid specifically around the weaving machine layout rather than a standard industrial column spacing — ensuring the structure supported the process, not the other way around.
Structural Engineering for Industrial Loads
Industrial facilities carry structural demands that residential and commercial buildings rarely face — heavy floor loading from stored materials or equipment, long clear spans to avoid interrupting production lines with columns, and crane loads in facilities using overhead material handling systems. Our structural engineers, registered with the Pakistan Engineering Council, calculate these loads against actual equipment specifications rather than generic industrial building assumptions, and design foundations to match.
Safety Compliance for Industrial Occupancy
Industrial facilities carry fire and life safety requirements specific to their occupancy classification — different for a textile manufacturing plant than for a food processing facility or a chemical storage warehouse. We design fire suppression, ventilation, and emergency egress systems to meet the specific safety code requirements of each facility's actual use, not a generic industrial baseline, working within a compliance framework consistent with international industrial safety practices similar to those maintained by the National Fire Protection Association.
Designed for Future Expansion
Manufacturing clients rarely want to build for today's production volume only — most plan to expand. We design structural frames and utility infrastructure with future phases in mind from the outset, so clients can add production capacity later without demolishing or extensively retrofitting the existing structure. This forward planning is significantly cheaper than retrofitting expansion capability after a facility is already built and operational.
Typical Timeline & Cost Factors
Industrial facilities are often delivered on accelerated, fast-track construction schedules compared to commercial buildings, since manufacturing clients typically have a hard production start-up date driving the program. A mid-sized manufacturing facility can move from process mapping through commissioning in as little as nine to twelve months. Cost is driven primarily by structural span requirements, floor loading specification, and the complexity of process utilities like compressed air or specialized process water treatment.
Common Industrial Design Mistakes We Help Clients Avoid
Facilities designed from a generic industrial shed template, without genuine process input, often require costly retrofits within a year or two of operation — columns that interrupt an efficient production line layout, utility distribution sized for the building rather than the actual equipment load, loading docks positioned without regard to how trucks and forklifts will actually circulate. Each of these is straightforward and cheap to avoid at the design stage, and expensive to fix once the structure is built.
We also frequently see facilities designed with no consideration for future expansion, forcing clients to either demolish and rebuild or accept a permanently constrained production capacity. Planning expansion capability into the initial structural and utility design costs relatively little upfront and preserves significant future flexibility.
Utilities, Environmental & Regulatory Considerations
Industrial facilities often carry environmental compliance obligations related to effluent treatment, emissions, and waste handling, depending on the manufacturing process involved. We coordinate utility and environmental system design with these regulatory requirements from the concept stage, avoiding the compliance retrofits that can otherwise delay a facility's operating license after construction is already complete.
Our Industrial Design Team
Our industrial facility design work is led by structural engineers and architects with direct manufacturing and logistics facility experience across Pakistan's textile, and general manufacturing sectors, supported by our in-house MEP engineering team for utility and safety systems design. This combination allows us to engage genuinely with a client's production process, not just their floor area requirement.
What to Expect Working With Our Industrial Design Team
Industrial projects typically begin with a process mapping session held directly on the client's existing production floor where possible, or based on detailed process documentation where a new facility has no existing precedent to observe. This session is led jointly by our architects and structural engineers, since industrial layout decisions have immediate structural implications — a proposed column position that conflicts with equipment clearance needs to be identified in this first conversation, not discovered during structural design weeks later.
From process mapping, we develop a facility layout that our team walks through with the client's operations staff before committing to detailed design — testing the proposed material flow against real operational scenarios, including peak production periods and maintenance access requirements that are easy to overlook in a static floor plan. Given that many industrial clients have a fixed production start-up deadline, we build the design and construction schedule backward from that date, identifying the critical path early and flagging any design decisions that risk the timeline before they become unavoidable delays.
Through construction, our team maintains close coordination with the client's operations and procurement staff, since industrial projects frequently involve client-supplied equipment that must be coordinated with construction sequencing — a production line arriving before the building can receive it, or foundation work needing to accommodate equipment specifications finalized after construction has already begun.
Industrial Facility Considerations for Pakistan's Manufacturing Sector
Manufacturing operations in Pakistan, particularly in established industrial hubs like Faisalabad and the industrial zones surrounding Lahore and Karachi, often face specific infrastructure realities — variable grid power reliability requiring backup generation sized for continuous production, water availability that may require on-site storage or treatment depending on location, and road access that needs to accommodate heavy delivery and dispatch traffic without disrupting surrounding operations. We factor these realities into facility design from the outset rather than treating them as site-specific problems to solve after the building design is otherwise complete.
We also design with Pakistan's growing export manufacturing sector in mind, where facilities increasingly need to meet international buyer compliance audits covering fire safety, worker welfare facilities, and environmental management — requirements that are far cheaper to build into the original design than to retrofit after a facility fails an international compliance audit.
Material Handling & Logistics Flow Design
How material and product physically move through a facility — whether by forklift, conveyor, overhead crane, or manual handling — directly shapes the required aisle widths, floor loading patterns, door and dock heights, and structural clearances throughout a facility. We design material handling flow as a core input to the building layout, not a detail resolved after the structure is fixed, coordinating closely with any material handling equipment supplier the client engages to ensure the building genuinely accommodates the systems it needs to support from day one.
Loading dock and yard design receives particular attention, since inefficient truck circulation and dock congestion is one of the most common operational frustrations in facilities designed without genuine logistics input — we model expected daily truck volume and turning requirements during design rather than treating dock placement as a simple perimeter afterthought.
Fire Safety & Life Safety Engineering for Industrial Facilities
Industrial occupancies carry fire risk profiles that vary significantly by process — combustible material storage, dust explosion risk in certain manufacturing processes, chemical storage requirements — and generic commercial fire safety design is not adequate for these facilities. We engineer fire suppression, detection, and emergency egress systems matched to each facility's specific occupancy classification and process risk, informed by internationally recognized industrial fire safety practices and adapted to Pakistan's regulatory requirements, ensuring the facility is genuinely safe for its actual use, not merely compliant with a generic industrial baseline.
Worker Welfare & Compliance Facilities
A well-run industrial facility depends on more than production equipment and structural capacity. Modern industrial facilities, particularly those supplying export markets, increasingly need to provide adequate worker welfare facilities as a condition of buyer compliance audits — canteens, changing rooms, first aid stations, and rest areas sized appropriately for actual workforce numbers, not minimal token provision. We design these facilities as a genuine, functional part of the overall plant, not an afterthought squeezed into leftover space once production areas are finalized, since inadequate worker facilities are a common and entirely avoidable reason international buyer audits flag a facility for corrective action.
We also design with occupational health and safety compliance in mind from the outset — adequate ventilation in areas with fume or dust generation, appropriate noise control, and safe circulation separating pedestrian and vehicle or forklift traffic — recognizing that these design decisions directly affect both worker safety and a facility's ability to pass increasingly rigorous international compliance audits.
Cold Storage, Warehousing & Specialized Facility Types
Not all industrial facilities are conventional manufacturing plants, and treating every project as if it were a standard factory shed produces poor outcomes for clients with more specialized operational needs. Beyond general manufacturing, we design specialized industrial facility types with their own distinct engineering demands — cold storage and temperature-controlled warehousing, where insulation, vapor barrier design, and refrigeration system integration are central to the building envelope rather than an add-on; high-bay automated warehousing, where structural design must accommodate racking loads and automated retrieval systems; and food processing facilities, where hygienic design principles govern material selection, drainage, and cleaning access throughout the building. Each of these facility types requires design expertise beyond generic industrial shed construction, and we scope our engineering approach specifically to the operational demands of the facility type in question rather than applying a one-size-fits-all industrial template.
Why Choose ACCO Pakistan for Industrial Facility Design
Generic industrial shed designs are readily available in Pakistan, but facilities engineered around an actual production process deliver measurably better operational efficiency over the life of the building. Our approach — process mapping first, structure and utilities second — has delivered facilities like a textile manufacturing plant engineered around specific weaving machine layouts, visible on our projects page.
We treat every industrial commission as an engineering problem specific to that client's operation and their particular products, processes, and growth ambitions, not a repeatable template applied regardless of what's actually being manufactured or stored inside. That discipline is what allows our industrial clients to grow into their facilities rather than outgrow them within a few years of opening, and it's a large part of why manufacturing clients return to us for successive expansion phases as their production capacity grows, confident that the structure and utilities already in place were planned with that growth in mind.
Learn more about our engineering capability on our About Us page.
Start Your Industrial Facility Project
Contact our industrial design team to discuss your production process and facility requirements.
Benefits
Process-led facility design
Building layout follows actual production and logistics flow, minimizing material handling costs.
Engineered for real loads
Structural clear spans and floor loading are engineered against actual equipment and storage requirements.
Built-in safety compliance
Fire safety, ventilation, and life safety systems are designed to meet industrial occupancy codes.
Designed to expand
Structural and utility systems are planned with future phases in mind, avoiding costly retrofits.
Our Process
Process Mapping
Production and logistics flow are mapped before layout begins.
Facility Design
Structure, utilities, and safety systems are designed around the process.
Construction
Fast-track construction methods are used to minimize time to production.
Commissioning
Utilities and safety systems are tested and commissioned ahead of operations start-up.
Generic Industrial Shed vs. ACCO Process-Led Design
| Factor | Generic Industrial Shed | ACCO Process-Led Design |
|---|---|---|
| Layout basis | Standard shed template | Mapped to actual production process |
| Column grid | Standard spacing | Engineered around equipment layout |
| Utility distribution | Generic provision | Sized to actual process demand |
| Future expansion | Often requires retrofit or demolition | Planned into structure from day one |
| Fire & safety design | Generic industrial baseline | Matched to specific occupancy classification |

Frequently Asked
Ready to start your project?
Tell us about your project and our team will respond within one business day.
Get a QuoteInterior Design
Interior design for commercial, healthcare, and hospitality spaces that balances material...
Healthcare Facility Design
Hospitals and clinics engineered around clinical workflow, infection control, patient expe...
Construction Management
End-to-end construction management ensuring quality, safety, cost control, and on-time del...