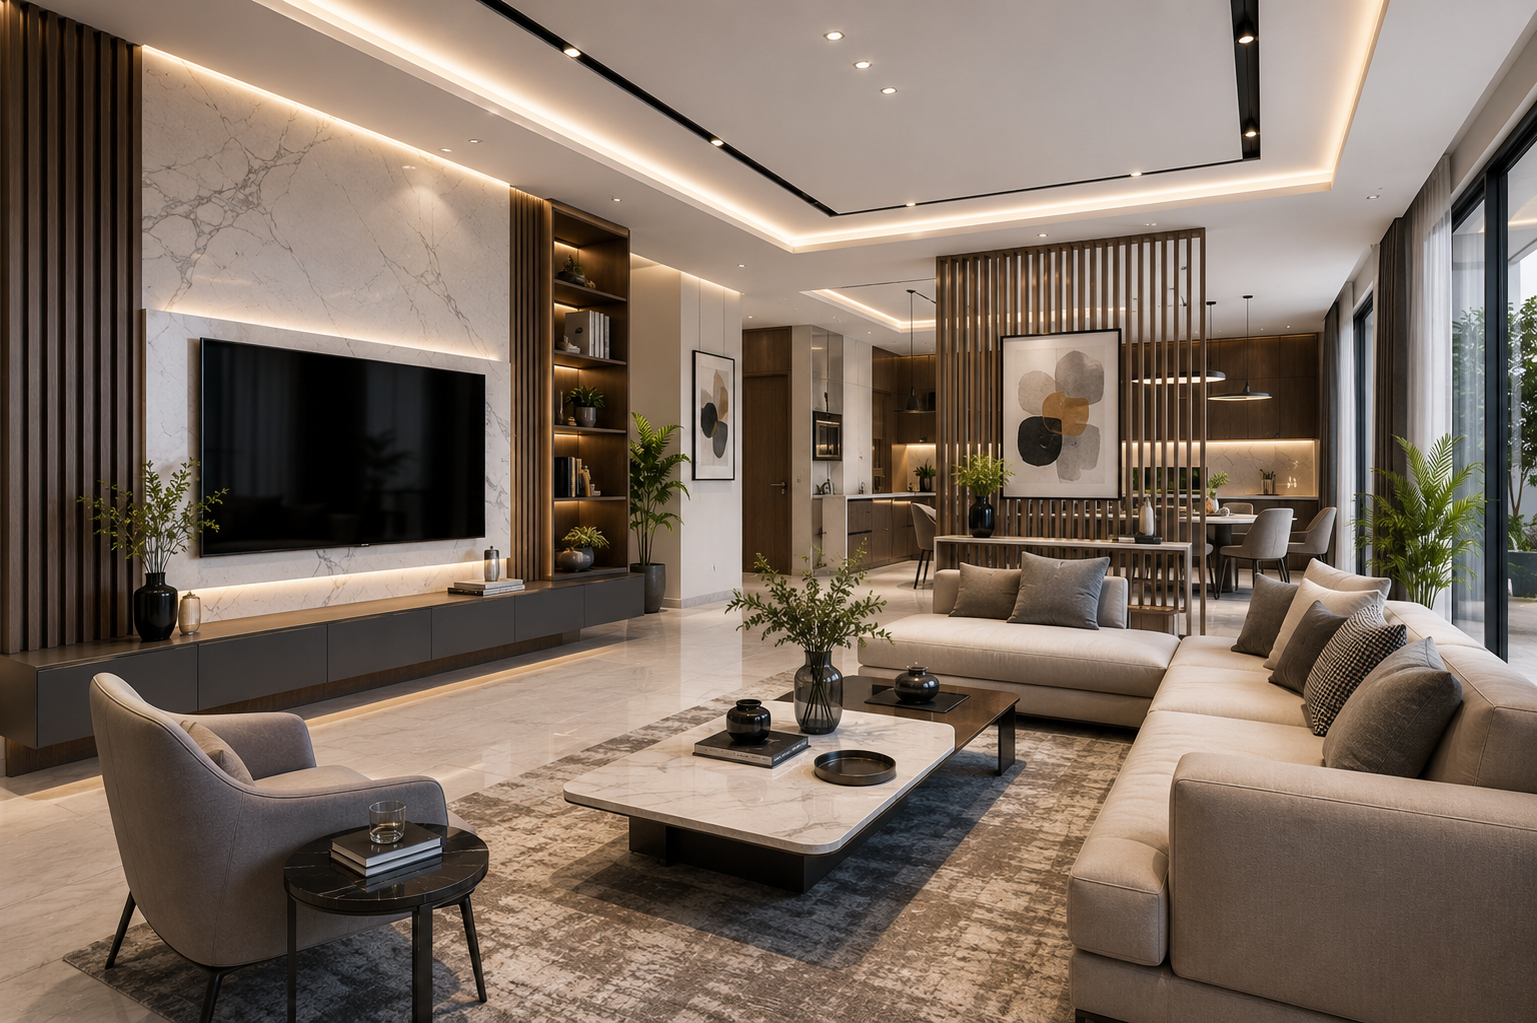
Interior Design
The spaces people actually experience, designed with intent.
Everything You Need To Know
ACCO Private Limited, operating publicly as ACCO Pakistan, is a multidisciplinary architecture, engineering, and construction firm headquartered in Rawalpindi, with additional studios in Lahore, Karachi, and Faisalabad. Founded in 2009, ACCO has grown from a small structural engineering practice into a full design-build company that has delivered over 100 projects across Pakistan's commercial, healthcare, industrial, residential, and institutional sectors.
What sets ACCO apart in Pakistan's fragmented construction industry is a single-firm accountability model: architecture, structural and MEP engineering, interior design, and construction management all sit under one roof, working from the same drawings and the same schedule. Clients get one point of contact and one team that can't blame the "other contractor" when something goes wrong — because there is no other contractor. You can read more about our history, leadership, and values on our About Us page.
What Is Interior Design?
Interior design is the discipline of shaping how the inside of a building is actually experienced — the materials underfoot, the quality of light overhead, the way furniture and layout support how people work, shop, heal, or live. Where architecture defines a building's structure and envelope, interior design determines whether the space inside that envelope actually functions and feels the way it was intended to.
At ACCO Pakistan, interior design is developed alongside architectural design and MEP engineering rather than as an afterthought bolted on after construction is underway. That coordination matters: ceiling services, lighting layouts, and finishes are far cheaper and more coherent to design together than to retrofit separately.
What Our Interior Design Service Includes
- Space planning based on how the interior will actually be used day to day
- Material palette and finish selection, chosen for durability under real-world use
- Lighting design, coordinated with electrical and ceiling services
- Furniture, fixtures, and equipment (FF&E) specification
- Detailed interior construction drawings for fit-out contractors
- Fit-out supervision to protect design intent through installation
Our interior packages are developed with the same rigor as our architectural documentation — not loose mood boards, but drawings and specifications a fit-out contractor can actually price and build from accurately.
Designing for Real Use, Not Just First Impressions
A striking interior photograph means little if the space is difficult to maintain, uncomfortable to work in, or falls apart within two years of heavy use. Our interior design philosophy prioritizes function first: we specify materials based on how a space will actually be used and maintained, not just how they photograph on installation day.
For commercial and hospitality clients, that means designing circulation and layout around how people actually move through and use a space — retail sightlines, office collaboration patterns, hotel guest flow. For healthcare clients, working alongside our healthcare facility design team, interiors are shaped around infection control, wayfinding for anxious patients and visitors, and materials that withstand rigorous cleaning protocols.
Material Selection for Pakistan's Climate & Supply Chain
Many interior design specifications fail in practice not because the design was wrong, but because the specified materials weren't actually available locally, or couldn't withstand Pakistan's heat, humidity variation, and dust. We specify materials that are genuinely sourceable within Pakistan's supply chain wherever possible, reducing import delays and the cost premium that comes with them, while still meeting the design intent and durability requirements of the project.
Where imported materials are genuinely necessary — for a specific performance requirement or an unavailable local equivalent — we account for realistic lead times in project planning rather than assuming best-case shipping schedules.
Interior Design Across Project Types
- Commercial offices, where layout and acoustics support focused and collaborative work
- Retail environments, where materials and lighting are designed to support the brand and the sale
- Hospitality venues, where interiors and architecture work together to shape the guest experience
- Healthcare interiors, designed for infection control and patient comfort
- Residential interiors, from single villas to full gated developments
See completed interior fit-outs across these sectors on our projects page.
Typical Timeline & Cost Factors
Interior design timelines depend heavily on project scale and whether the interior is being designed alongside new-build architecture or retrofitted into an existing structure. A standalone commercial fit-out might take eight to twelve weeks for design and documentation, while interiors developed alongside a full new building follow the same schedule as the broader architectural program.
Costs are driven primarily by material specification level and the complexity of custom millwork or joinery. We present material and finish options at different price points during design so clients can see the cost implications before committing to a direction.
Common Interior Design Mistakes We Help Clients Avoid
Interiors specified purely from a catalogue or a mood board, without checking real availability in Pakistan's supply chain, routinely blow both budget and schedule once the specified item turns out to require a three-month import lead time. Lighting plans developed without coordination with the electrical and ceiling design frequently result in fixture positions that clash with structural beams or MEP ductwork, discovered only during installation. Finishes chosen without considering maintenance realities — porous stone in high-traffic commercial lobbies, delicate fabrics in healthcare waiting areas — look impressive on handover day and deteriorate within a year of real use.
We build our interior design process specifically to catch these issues before they reach site: material sourceability confirmed during specification, lighting coordinated with MEP from the start, and finishes selected against genuine maintenance and durability criteria for the specific space they're going into.
Sustainable & Well-Being Focused Interior Design
Interior material choices have a direct impact on indoor air quality and occupant well-being — an increasingly important consideration for commercial and healthcare clients in Pakistan. Where appropriate, we specify low-emission finishes and materials consistent with the well-being and sustainability principles referenced by international bodies such as the U.S. Green Building Council, balanced against realistic local sourcing and budget constraints rather than treated as a box-ticking exercise.
Daylight access and views are also a core part of our interior planning wherever floor plate depth allows, since natural light has a measurable impact on occupant comfort, productivity, and, in healthcare settings, patient recovery — a principle reflected in our own healthcare facility design work.
Our Interior Design Team
Our interior design team works in the same studio as our architects and MEP engineers, led by designers with direct commercial, hospitality, and healthcare interior experience across Pakistan. This proximity means design questions get answered in a same-day conversation rather than a multi-week email exchange between separate firms — a meaningful difference when a fit-out contractor is on site waiting for a decision.
What to Expect Working With Our Interior Design Team
Interior design engagements typically begin with a functional briefing session focused less on style preferences and more on how the space will actually be used — peak occupancy patterns for a commercial office, guest flow for a hospitality venue, family routines for a residential project. From this brief, we develop an initial space plan and two or three material direction options, presented together with realistic budget ranges so clients can see the cost implications of design ambition before committing to a direction.
Once a direction is approved, we move into detailed specification — finalizing materials, lighting layout, and furniture selection with actual product availability confirmed, not just conceptual mood-board references. This is also the stage where we coordinate directly with the architectural and MEP teams on any changes to ceiling services, electrical layout, or structural openings the interior design requires, ensuring nothing gets designed in isolation from the building it lives inside.
During fit-out, our designers conduct site visits at key installation milestones — flooring, millwork, lighting fixture placement — to confirm the work matches design intent before it's too late to adjust cheaply. This hands-on supervision is what separates a design that survives construction intact from one that quietly drifts from the original intent through a series of small on-site compromises.
Interior Design Considerations for Pakistan's Market
Sourcing for interior projects in Pakistan requires genuine market knowledge — knowing which finishes are readily available from local suppliers versus which require import, understanding realistic lead times for custom joinery from regional workshops, and having established relationships with reliable fabricators who can deliver consistent quality at commercial project scale. We maintain an active supplier network across our operating cities specifically to give clients real material options at multiple price points, rather than defaulting to whatever a single catalogue happens to offer.
Climate is also a genuine design constraint for interiors in Pakistan, not just architecture — materials and finishes need to perform through significant seasonal humidity and temperature variation without warping, fading, or deteriorating prematurely. Our specification process accounts for this from the outset, rather than treating climate durability as an afterthought discovered only once a finish starts failing.
Custom Millwork & Bespoke Elements
Custom joinery, feature walls, and bespoke furniture pieces are often what distinguish a genuinely designed interior from an assembled-from-catalogue space, but they also carry the highest execution risk if not properly detailed and supervised. We produce detailed shop drawings for all custom millwork elements, specifying materials, hardware, and finish tolerances precisely enough that fabricators can quote and build accurately the first time, rather than relying on verbal descriptions or reference photos that leave critical dimensions and details to interpretation.
We work with an established network of joinery and fabrication workshops across our operating cities, selected on demonstrated quality and reliability rather than lowest quote, and we inspect custom pieces at the workshop before installation wherever the project schedule allows — catching finish or dimensional issues before they arrive on site, where correction is far more disruptive and costly.
Budget Tiers & Design Flexibility
Not every project calls for the same level of material investment, and part of our role is helping clients understand where spending more genuinely improves the outcome versus where a more economical choice performs just as well. For most interior projects, we present material and finish options across at least two or three budget tiers for key surfaces and fixtures, with a clear explanation of the durability, maintenance, and visual trade-offs between them, so clients can allocate budget deliberately toward the elements that matter most to them rather than spreading investment evenly across every surface by default.
Acoustic & Environmental Comfort in Interior Spaces
Visual design is only part of what makes an interior genuinely comfortable to occupy — acoustics, thermal comfort, and ventilation quality shape how a space actually feels to spend time in, and these factors are frequently overlooked until occupants start complaining after move-in. Open-plan offices designed without acoustic treatment become noisy and unproductive within weeks of occupancy. Retail spaces with poor ventilation feel unwelcoming regardless of how well they're merchandised. Restaurant and hospitality interiors with untreated hard surfaces suffer from noise levels that undermine the guest experience the design was meant to create.
We factor acoustic treatment, material selection for sound absorption, and coordination with the building's HVAC design into our interior planning from the outset, rather than treating comfort factors as specialist add-ons only pursued when a client specifically raises them. This is particularly important in open-plan commercial interiors and healthcare waiting areas, where poor acoustic design has a measurable negative impact on both occupant experience and, in clinical settings, patient privacy and comfort.
Interior Design for Renovation & Refurbishment Projects
Not every interior project starts with a blank shell — many of our engagements involve refreshing or reconfiguring an existing occupied space, which carries its own distinct challenges compared to new-build interiors. We assess existing conditions carefully before finalizing a renovation design, identifying which existing finishes, ceiling services, and electrical infrastructure can be retained versus what genuinely needs replacement, since an honest existing-conditions assessment prevents costly surprises once demolition begins. For occupied commercial spaces, we also plan phased renovation sequencing that allows a business to continue operating through at least part of the works, minimizing disruption to ongoing operations wherever the scope of work allows it.
Why Choose ACCO Pakistan for Interior Design
Because our interior designers work in the same studio as our architects and MEP engineers, lighting, ceiling services, and finishes are coordinated from the start — not reconciled after the fact through change orders. That coordination, combined with a genuine focus on durability and local sourceability, is why our interior work continues to perform years after installation, not just on handover day.
Whether you're fitting out a single office, furnishing a private residence, or designing interiors across a multi-building commercial development, our team scopes its process to match the project, always grounded in the same principle: design that looks considered on day one and continues to perform years later.
Read more about our approach and team on our About Us page.
Start Your Interior Design Project
Contact our interior design team to discuss your space, whether it's a new build or an existing interior ready for transformation.
Benefits
Function-first material selection
Materials are chosen for durability and maintainability under real-world use, not just visual appeal.
Coordinated with MEP
Lighting, ceiling services, and finishes are developed alongside mechanical and electrical design.
Locally sourceable specifications
We specify materials that are actually available in Pakistan's supply chain, avoiding import delays.
Built for maintenance
Interior finishes are chosen with facility management and long-term upkeep in mind.
Our Process
Space Planning
Layout and functional planning based on how the space will actually be used.
Material & Lighting Design
Palette, finishes, and lighting design are developed and presented for approval.
Documentation
Detailed interior drawings and specifications are issued for procurement and fit-out.
Fit-Out Supervision
Our team supervises fit-out contractors to protect design intent through installation.
Standalone Interior Designer vs. ACCO Integrated Interiors
| Factor | Standalone Interior Designer | ACCO Integrated Interiors |
|---|---|---|
| Lighting & ceiling coordination | Requires separate coordination with MEP | Designed together from the start |
| Material sourceability | Varies by designer | Prioritizes locally available specification |
| Fit-out supervision | Often not included | Included to protect design intent |
| Coordination with architecture | Separate firm, separate timeline | Same studio, same schedule |
| Design-to-construction handoff | Can create gaps or conflicts | Seamless — one team throughout |

Frequently Asked
Ready to start your project?
Tell us about your project and our team will respond within one business day.
Get a QuoteIndustrial & Manufacturing Facilities
Manufacturing and logistics facilities engineered for production throughput, safety compli...
Architectural Design
End-to-end architectural design, from first concept sketch to construction-ready documenta...
Healthcare Facility Design
Hospitals and clinics engineered around clinical workflow, infection control, patient expe...