Architectural Design
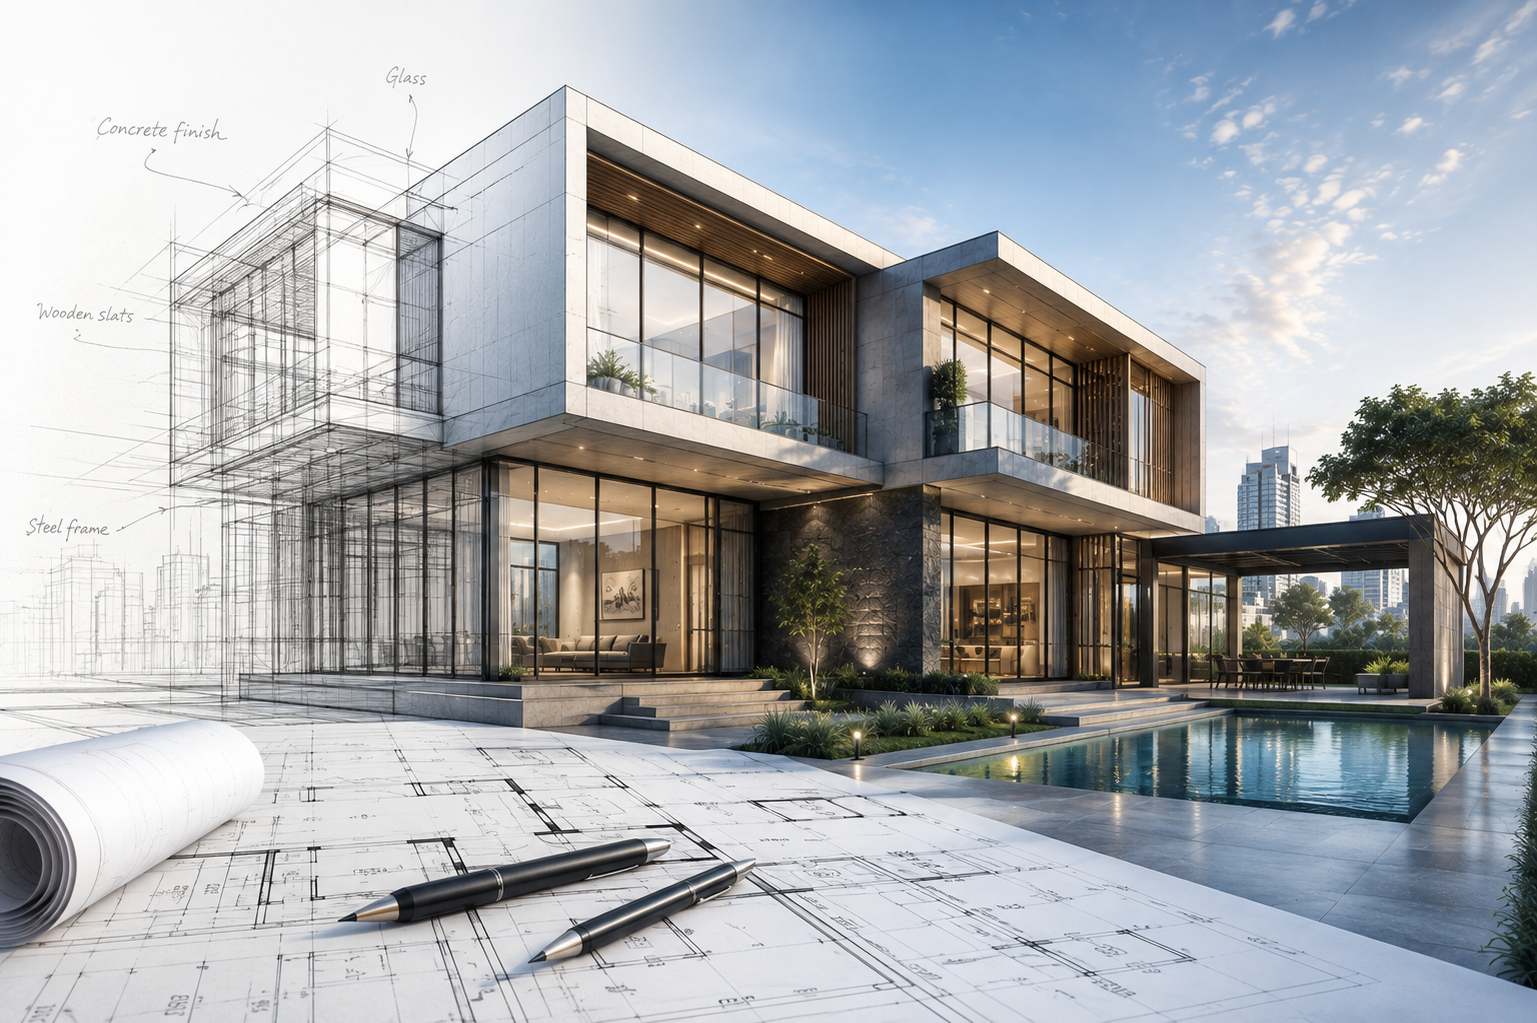
Where vision becomes drawings, and drawings become buildings.
Everything You Need To Know
ACCO Private Limited, operating publicly as ACCO Pakistan, is a multidisciplinary architecture, engineering, and construction firm headquartered in Rawalpindi, with additional studios in Lahore, Karachi, and Faisalabad. Founded in 2009, ACCO has grown from a small structural engineering practice into a full design-build company that has delivered over 100 projects across Pakistan's commercial, healthcare, industrial, residential, and institutional sectors.
What sets ACCO apart in Pakistan's fragmented construction industry is a single-firm accountability model: architecture, structural and MEP engineering, interior design, and construction management all sit under one roof, working from the same drawings and the same schedule. Clients get one point of contact and one team that can't blame the "other contractor" when something goes wrong — because there is no other contractor. You can read more about our history, leadership, and values on our About Us page.
What Is Architectural Design?
Architectural design is the process of translating a client's functional requirements, budget, and site conditions into a coherent, buildable structure. It covers everything from initial space planning and massing studies through to construction-ready drawings that a contractor can actually price and build from. Good architecture is not simply an aesthetic exercise — it is a discipline that balances how a building looks, how it performs, how much it costs to build and run, and how well it serves the people who use it every day.
At ACCO Pakistan, architectural design is the starting point for almost every project we deliver, whether that project ultimately becomes a stand-alone architecture commission or the first stage of a full design-build delivery. We treat architectural design as an engineering problem as much as a creative one: every design decision is tested against structural feasibility, MEP coordination, cost, and Pakistan's building regulations before it is presented to a client as final.
What Our Architectural Design Service Includes
Our architectural design service is structured to take a project from a blank site or an empty brief through to a complete, permit-ready design package. Depending on project scope, this typically includes:
- Site analysis, including orientation, access, soil conditions, and local zoning constraints
- Concept design with massing studies and initial spatial planning
- Schematic design, including floor plans, elevations, and material direction
- Detailed design and construction documentation, coordinated with structural and MEP engineering
- 3D visualization and renderings to help clients understand the design before construction begins
- Regulatory drawings and support through the municipal approval process
- Tender documentation to support competitive contractor bidding
Every architectural package we issue is reviewed against buildability before it leaves our studio — not after a contractor discovers a problem on site. This is only possible because our architects sit alongside our structural and MEP engineers in the same studio, reviewing drawings together at every stage rather than exchanging files between separate firms.
Our Approach & Design Methodology
We do not start a design with a template. Every architectural commission begins with a structured briefing process where we sit down with the client to understand not just the square footage they need, but how the building will actually operate — who uses it, at what times, under what constraints, and with what future growth in mind. For a retail client, that might mean modelling footfall patterns. For an industrial client, it might mean mapping a production line before a single wall is drawn.
From that brief, our architects develop two or three concept directions, each with a different balance of cost, footprint, and design ambition, so clients can make an informed choice early rather than being locked into a single vision from day one. Once a concept is selected, we move through schematic and detailed design in structured stages, with client sign-off at each milestone so there are no surprises when the final tender package is issued.
Throughout the process, our architects maintain a live cost model alongside the design, so a client always understands the budget implications of design choices in real time — not as a shock when the final bill of quantities comes back from a contractor.
Standards, Codes & Regulatory Compliance
All architectural documentation produced by ACCO Pakistan is developed in line with applicable local building regulations and is prepared by architects registered with the Pakistan Council of Architects and Town Planners (PCATP), the statutory body responsible for regulating architectural practice in Pakistan. Depending on project type, our documentation also accounts for internationally recognized sustainability benchmarks such as those maintained by the U.S. Green Building Council's LEED program, particularly for commercial clients seeking green building certification.
Working within a recognized regulatory and certification framework is not just a compliance checkbox for us — it materially reduces the risk of delays during municipal approval, which is one of the most common causes of schedule slippage on projects in Pakistan.
Architectural Typologies We Design
Our architectural team has direct design experience across a wide range of building types, each with its own design logic:
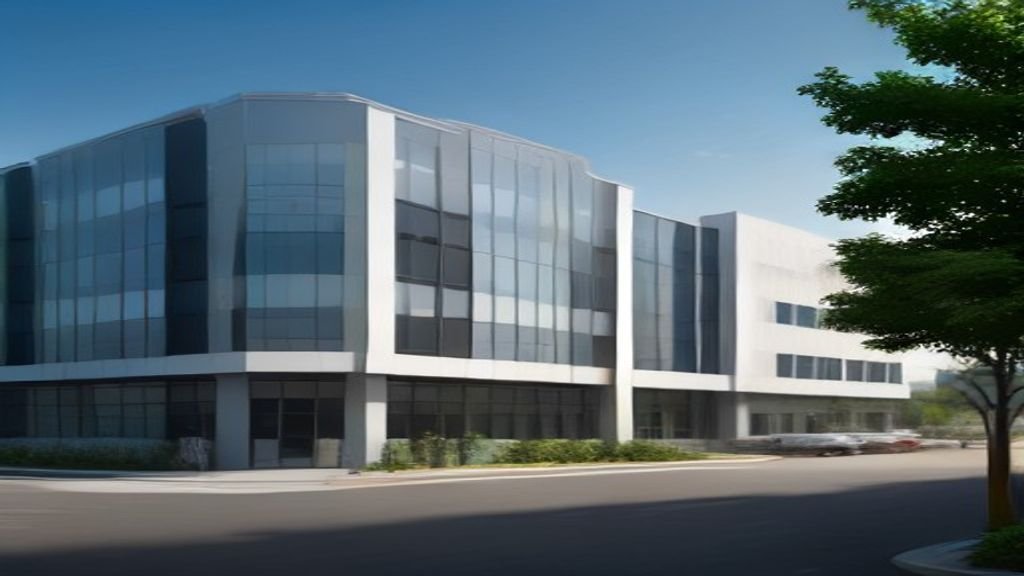
- Commercial towers and office buildings, where column-free floor plates, facade performance, and tenant flexibility drive the design
- Retail and mixed-use developments, where footfall, frontage, and visibility shape the plan
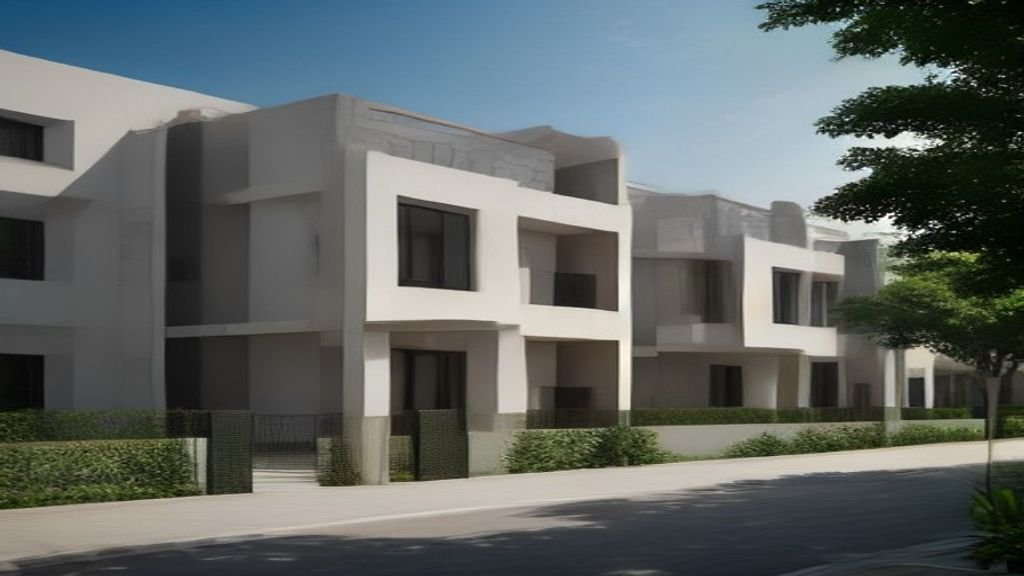
- Residential developments, from private villas to gated communities, where livability and passive climate response matter most
- Institutional and educational campuses, where daylight, acoustics, and long-term flexibility are critical
- Healthcare facilities, designed in coordination with our dedicated healthcare facility design practice
- Industrial and manufacturing buildings, where the architecture follows operational process flow
You can see examples of completed work across these typologies on our projects page, including detailed breakdowns of scope, timeline, and outcomes for each.
Typical Timeline & Cost Factors
For a mid-sized commercial building, architectural design — from initial brief through construction-ready documentation — typically takes six to nine months, depending on the complexity of the brief and the speed of client decision-making at each milestone. Larger, multi-building masterplans can take longer, particularly where phased municipal approvals are required.
Architectural fees are generally structured as a percentage of overall construction value, though for smaller or highly specific projects we also work on fixed-fee arrangements. The single biggest driver of both cost and timeline is decision stability: projects where the brief changes significantly mid-design take longer and cost more than projects where the client engages fully during the concept stage and then holds that direction through detailed design.
Common Design Mistakes We Help Clients Avoid
Over more than a decade of practice in Pakistan, we've seen the same avoidable mistakes repeat across projects that didn't go through a rigorous, engineering-coordinated design process. Briefs that skip proper site and soil investigation often lead to costly foundation redesigns once excavation begins. Facade decisions made purely on appearance, without solar orientation analysis, routinely produce buildings that are expensive to cool for their entire operating life. Floor-to-floor heights set before MEP systems are properly sized frequently force ceiling drops that clients never intended and rarely like once installed.
Perhaps the most expensive mistake we see is a design finalized without a live cost model running alongside it — clients discover the true construction cost only when tender bids come back, by which point redesigning to fit budget wastes months of work already completed. Our integrated process is built specifically to surface these issues during concept design, when they cost a conversation to fix, not during construction, when they cost months and significant budget.
Materials, Technology & Sustainable Design
Material selection in architectural design is not purely aesthetic — it determines a building's thermal performance, maintenance cost, and lifespan. Our architects specify materials with Pakistan's climate specifically in mind: facade systems that manage solar heat gain without relying entirely on mechanical cooling, roofing and insulation specified for our seasonal temperature swings, and finishes chosen for durability against heat, dust, and monsoon humidity rather than for how they photograph on handover day.
We use Building Information Modeling (BIM) and 3D coordination tools throughout design, allowing architectural, structural, and MEP models to be checked against each other continuously rather than only at scheduled coordination meetings. For clients pursuing green building certification, we design toward recognized sustainability benchmarks from the concept stage, since retrofitting a building for certification after design is complete is far more expensive than designing for it from day one.
Our Design Team & Client Collaboration Process
Every architectural project at ACCO is led by a PCATP-registered project architect who remains the client's single point of contact throughout design, supported by a coordinated team of junior architects, structural and MEP engineers, and 3D visualization specialists. This continuity matters: clients are not handed between departments as a project moves from concept to detailed design.
We structure client collaboration around clear milestone reviews rather than open-ended back-and-forth — concept presentation, schematic sign-off, and detailed design approval — so both the client and our team know exactly what decision is being made at each stage and what it will cost to revisit later. This discipline is part of why our projects move through design predictably rather than drifting indefinitely.
What to Expect Working With Our Architectural Team
Clients who haven't worked with an integrated design-build firm before often ask what actually changes in the day-to-day experience of working with us versus a traditional standalone architecture practice. The clearest difference shows up at the first site visit: our architects arrive alongside a structural engineer, not alone, so questions about soil conditions, existing structure, or service routing get answered on the spot rather than deferred to a follow-up report weeks later.
During concept design, you'll typically review two or three design directions in a single working session, each presented with an honest early cost range rather than a single polished option with no budget context. This is deliberate: we've found that clients make better, faster decisions when they can see the trade-offs between design ambition and cost side by side, rather than falling in love with a concept only to discover later it's 40% over budget. Once a direction is chosen, schematic design typically involves two to three structured review sessions where floor plans, elevations, and material direction are refined together, with each session ending in a documented decision rather than an open-ended conversation that has to be revisited later.
By the time we reach detailed design, most major decisions have already been made and locked in during earlier stages, so this phase is primarily about technical documentation, coordination, and regulatory submission — work that happens largely within our studio, with periodic progress updates rather than requiring constant client input. This staged approach is what allows us to hold both schedule and budget predictability from concept through to a construction-ready tender package.
Design Considerations Specific to Pakistani Sites
Every site in Pakistan carries its own combination of constraints that a template-driven design approach simply cannot account for. Urban infill sites in cities like Lahore and Karachi often come with tight setback requirements, limited access for construction equipment, and neighboring structures that constrain excavation and foundation choices. Sites in Islamabad and Rawalpindi frequently sit within zones where seismic considerations meaningfully shape the appropriate structural system before a single architectural line is drawn. Peri-urban and semi-rural sites, common for industrial and larger residential developments, often lack reliable grid power or municipal water supply, which has to be designed around from the earliest concept stage rather than treated as a late-stage engineering afterthought.
Our site analysis process is built specifically to surface these constraints early, before they become expensive surprises during construction. We commission soil investigation before finalizing foundation approach, review utility availability and capacity before committing to a building's electrical and water demand profile, and study solar orientation and prevailing wind patterns before finalizing facade design — all standard practice in our process, not optional add-ons a client has to specifically request.
Why Choose ACCO Pakistan for Architectural Design
Choosing an architect in Pakistan often means choosing between a firm that designs beautifully but hands off a set of drawings that a contractor struggles to price accurately, or a firm that focuses on buildability at the expense of design ambition. ACCO exists to remove that trade-off. Because our architecture, structural and MEP engineering, and construction management teams work under one roof, every drawing we issue has already been tested against real-world buildability, cost, and regulatory approval.
Our architects have designed everything from single private residences to multi-building commercial campuses exceeding PKR 3 billion in value, and we scope our team size and process to match the project in front of us — not a one-size-fits-all template. Read more about our approach, leadership, and values on our About Us page.
Start Your Architectural Design Project
If you have a site, a brief, or even just an idea you want to pressure-test, our architectural team can help you understand what's possible before you commit significant budget. Get in touch with our team to schedule an initial consultation.
Benefits
One design language, fully coordinated
Architecture, structure, and MEP are developed together internally, so drawings are coordinated before they ever reach site.
Climate-responsive by default
Every design accounts for Pakistan's heat, dust, and seasonal monsoon loads from the first concept sketch.
Code compliance built in
Our documentation is developed against local building codes and civic approval requirements from day one, reducing approval delays.
Design that respects budget
Our architects work against a live cost model throughout design, so the final tender package is one you can actually build.
Our Process
Brief & Site Analysis
We study the site, the client brief, and the regulatory context before any design work begins.
Concept Design
Initial massing, spatial planning, and design direction are presented for client review and feedback.
Schematic Design
Floor plans, elevations, and material direction are developed and coordinated with engineering.
Detailed Design
Construction-ready drawings, specifications, and tender documentation are issued.
Architect-Only vs. ACCO Integrated Design
| Factor | Architect-Only Firm | ACCO Integrated Design |
|---|---|---|
| Structural coordination | Outsourced to a separate engineering firm | In-house, reviewed at every design stage |
| MEP coordination | Typically added late in design | Integrated from concept stage |
| Cost visibility during design | Estimated separately, often after design is complete | Live cost model maintained throughout |
| Buildability review | Limited until contractor tender | Continuous, by our own construction team |
| Single point of accountability | No — multiple firms involved | Yes — one firm, one contract |
| Regulatory approval support | Varies by firm | Included, by PCATP-registered architects |

Frequently Asked
Ready to start your project?
Tell us about your project and our team will respond within one business day.
Get a QuoteStructural & MEP Engineering
In-house structural, mechanical, electrical, and plumbing engineering integrated with arch...
Interior Design
Interior design for commercial, healthcare, and hospitality spaces that balances material...
Project Management
Independent project management services coordinating architecture, engineering, procuremen...