Blue Horizon Business Tower
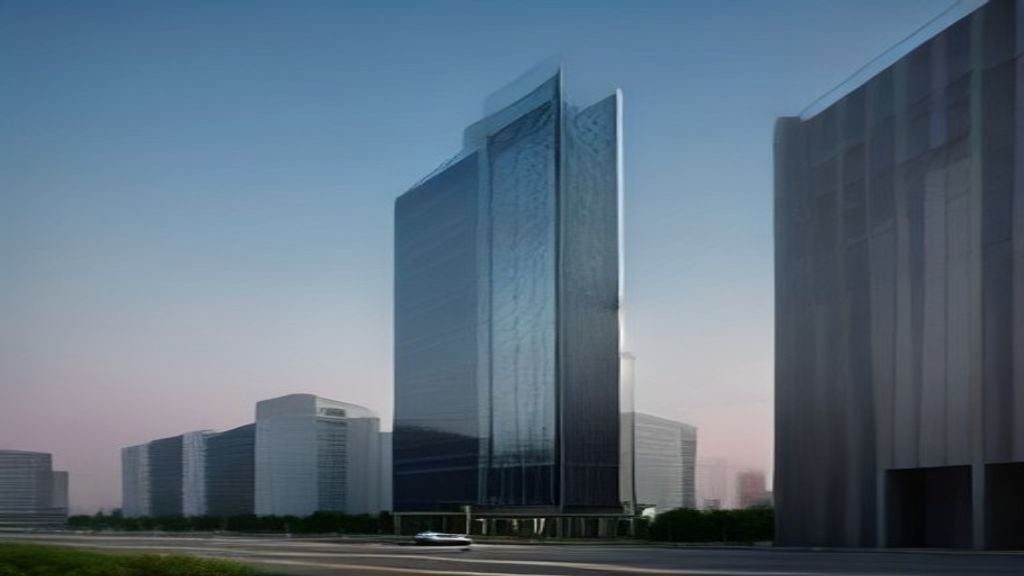
A 14-storey Grade-A office tower on Lahore's main commercial corridor, designed around column-free floor plates and a fully glazed curtain wall.
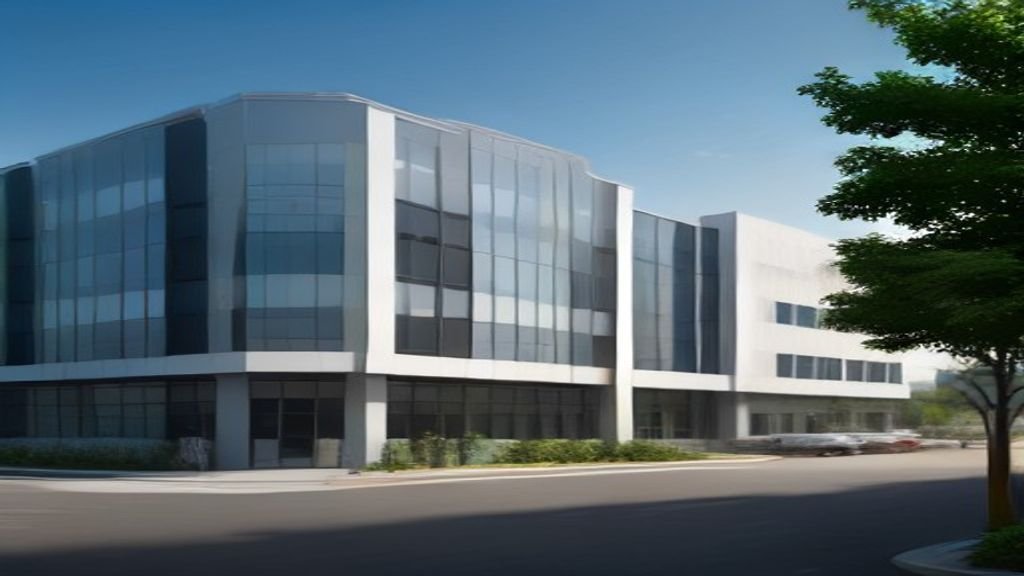
Blue Horizon Business Tower sits on Lahore's main commercial corridor and was designed to compete with the best Grade-A office space in the city. The brief called for column-free floor plates that could be reconfigured for any tenant, and a facade that would perform under Lahore's summer heat load without relying entirely on mechanical cooling.
Our structural team developed a post-tensioned flat slab system that eliminated internal columns across each 20,000 square foot floor plate, while our facade engineering minimized solar heat gain through a double-glazed curtain wall with a low-E coating.
The tower was delivered on a 22-month construction program, with our construction management team coordinating over 40 subcontractors across structure, facade, and MEP fit-out.
Scope of Work
Full architectural design, structural and MEP engineering, and construction management for a 14-storey commercial office tower including a 3-level basement parking structure.
Key Features
Column-free floor plates for flexible tenant fit-out, energy-efficient glazed curtain wall system, dedicated backup power and water storage for uninterrupted operations, and a rooftop amenity floor.
Gallery

Project Timeline
Jan 2022 – Aug 2022
Sep 2022 – Jun 2023
Jul 2023 – Jan 2024
Mar 2024