
Al-Shifa Hospital Expansion
A 120-bed expansion to an existing hospital campus, adding a new surgical wing, diagnostic imaging department, and dedicated isolation ward.
This expansion added 120 beds and a full surgical wing to an operating hospital campus — without disrupting patient care during construction. Our healthcare design team worked directly with the hospital's clinical leadership to plan a phased build sequence that kept existing wards and the emergency department fully operational throughout.
The new surgical wing includes four operating theatres with separated clean and sterile corridors, and the isolation ward was engineered with dedicated negative-pressure ventilation independent from the rest of the hospital's air handling.
Coordinating construction logistics around a live hospital required daily coordination meetings with hospital operations staff, noise and vibration monitoring near active wards, and strict infection control protocols on every access route through the site.
Scope of Work
Healthcare facility design, MEP engineering for medical gas and isolation ventilation systems, and construction management delivered in phases to keep the existing hospital fully operational.
Key Features
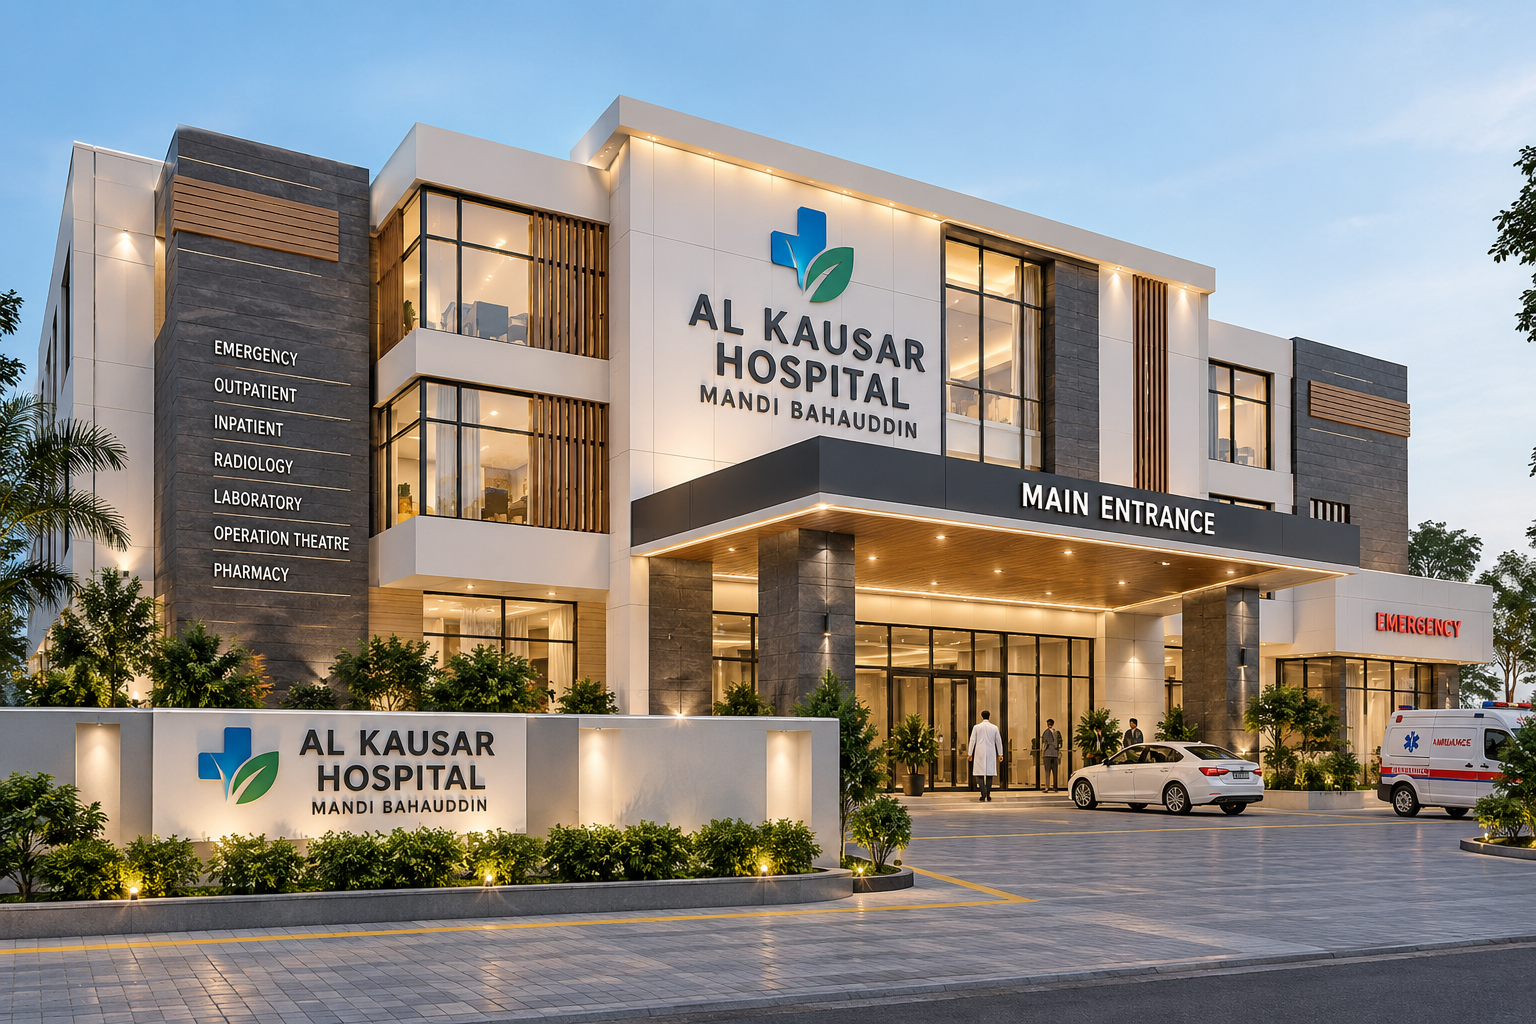
Four new operating theatres with dedicated sterile corridors, negative-pressure isolation ward, expanded diagnostic imaging suite, and a redesigned patient drop-off and emergency access route.
Gallery



Project Timeline
Feb 2022 – Jul 2022
Aug 2022 – Apr 2023
May 2023 – Sep 2023
Nov 2023