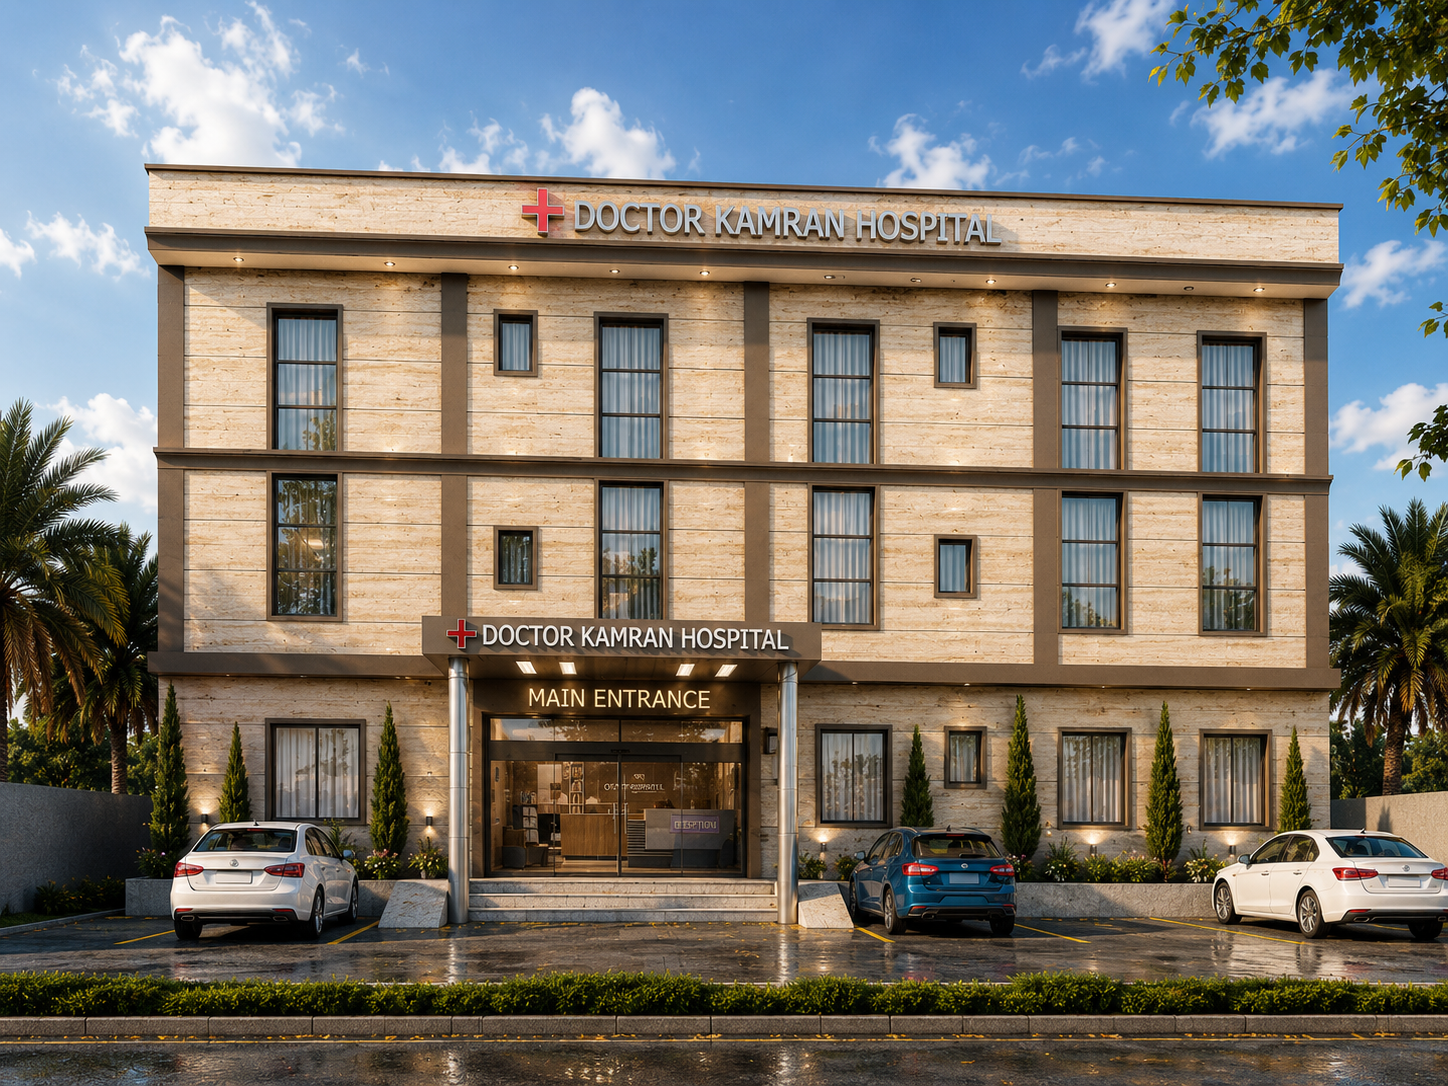


Al Kausar Hospital – Complete Hospital Design
ACCO provided complete hospital design services for Al Kausar Hospital in Mandi Bahauddin. The 14,293 sq. ft., 40-bed healthcare project focused on comprehensive hospital planning, functional space organization and architectural design.
Al Kausar Hospital is a 14,293 sq. ft. healthcare facility located in Mandi Bahauddin, Punjab, Pakistan. ACCO provided complete hospital design and planning services for the project, focusing on functional healthcare space planning, departmental organization, zoning, circulation and architectural coordination.
The project was developed as a complete hospital design assignment, providing a professionally organized approach to the planning and development of the healthcare facility.
The project was completed during 2024–2025. Note: ACCO's scope was strictly restricted to complete hospital design and planning services only (no construction works).
Timeline Milestones
- Complete Hospital Design | Completed
- Hospital Planning | Completed
- Healthcare Space Planning | Completed
- Design Development | Completed
- Project Completion | Completed
Services Involved
- Complete Hospital Design
- Hospital Planning
- Architectural Planning
- Healthcare Space Planning
- Functional Zoning
- Departmental Planning
- Patient & Staff Circulation
- Architectural Coordination
SEO Details
SEO Title: Al Kausar Hospital Mandi Bahauddin | Complete Hospital Design
Meta Description: ACCO provided complete hospital design services for Al Kausar Hospital in Mandi Bahauddin, covering a 14,293 sq. ft. 40-bed healthcare facility.
Scope of Work
Complete Hospital Design Hospital Planning Architectural Planning Healthcare Space Planning Functional Zoning Departmental Planning Patient & Staff Circulation Architectural Coordination
Key Features
14,293 Sq. Ft. Healthcare Facility 40-Bed Hospital Complete Hospital Design Hospital Planning Healthcare Space Planning Functional Zoning Architectural Planning
Gallery

Project Timeline
2024–2025
2024–2025
2024–2025
2025