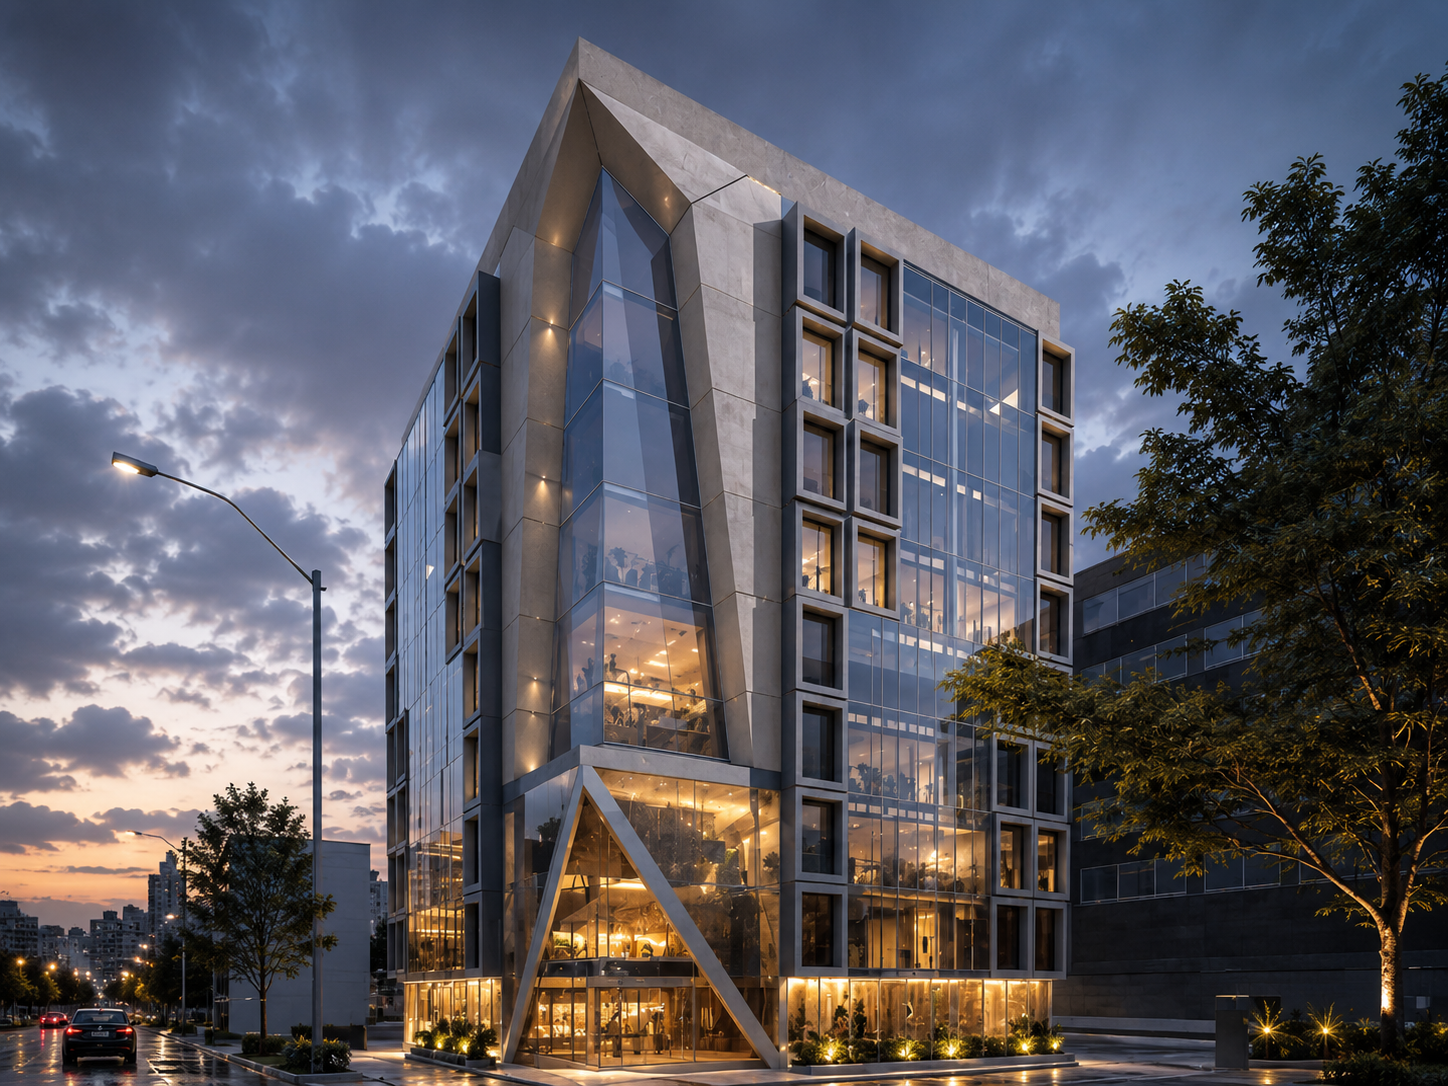
ATA Medical Complex – OT Complex Design
ACCO provided professional OT Complex Design services for ATA Medical Complex, Faisalabad, covering a 52,000 sq. ft. healthcare facility with a focus on functional planning, clinical workflow and efficient operation theatre design.
ATA Medical Complex in Faisalabad is a 52,000 sq. ft. private healthcare facility for which ACCO provided specialized Operation Theatre (OT) Complex Design services. The design focused on functional space planning, departmental zoning, clinical workflow, patient and staff circulation, and coordination of essential healthcare services. The OT Complex Design project commenced on 21 October and was completed on 31 October.
Note: ACCO's scope for this project was strictly restricted to professional OT Complex Design, healthcare space planning, and design coordination only (no construction works).
Scope of Work
OT Complex Design Operation Theatre Planning Healthcare Space Planning Functional Zoning Patient & Staff Circulation Planning Clinical Workflow Planning MEP Coordination Architectural Design Coordination
Key Features
52,000 Sq. Ft. Medical Complex Dedicated OT Complex Design Functional Healthcare Planning Efficient Clinical Workflow Patient & Staff Circulation Healthcare Space Zoning MEP Coordination
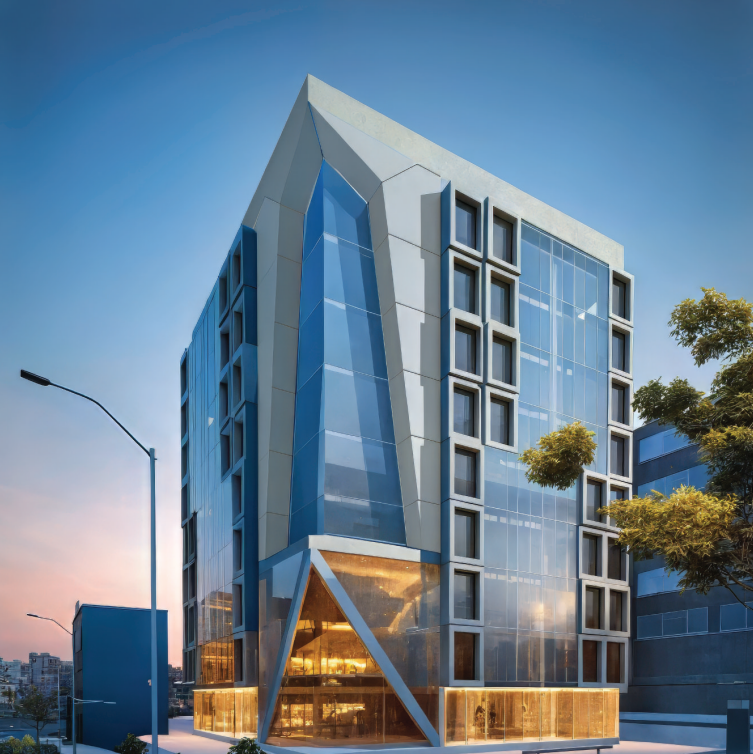
Gallery
Project Timeline
21 October
21–30 October
31 October